Back to project experience
Kitchen carpentry & fabrication
From cabinet components in the workshop to cabinetry fitted around an existing space.
Plan cabinetry around daily use
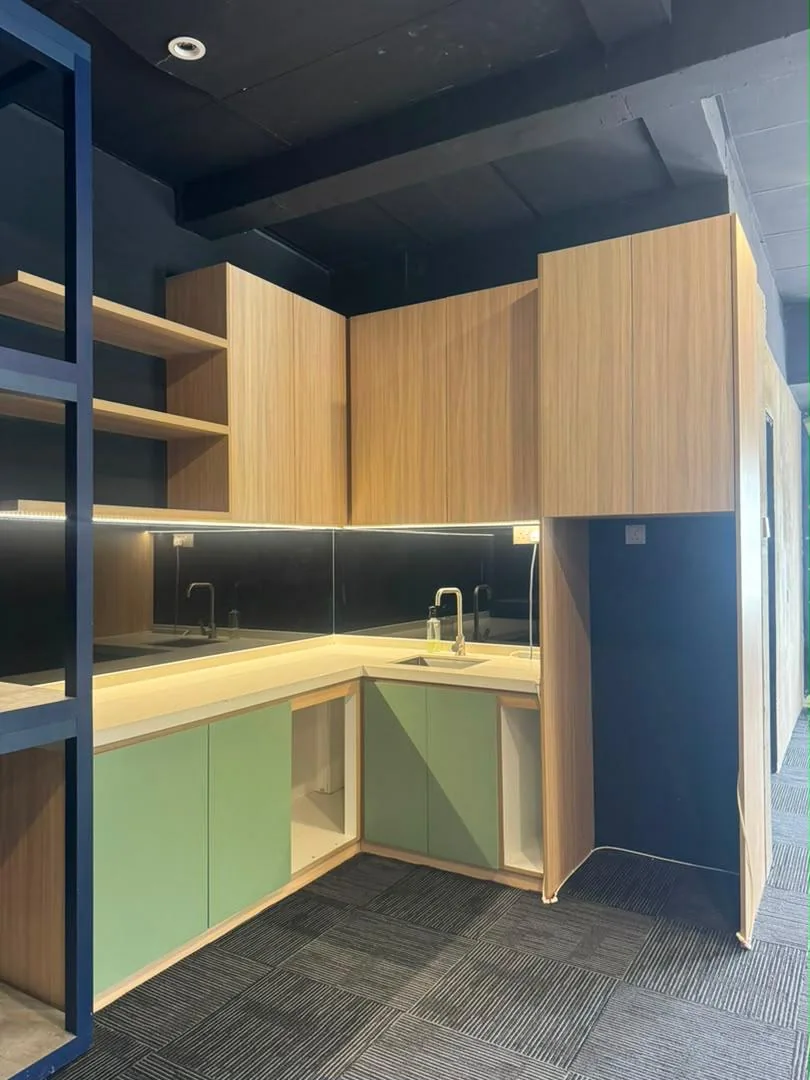
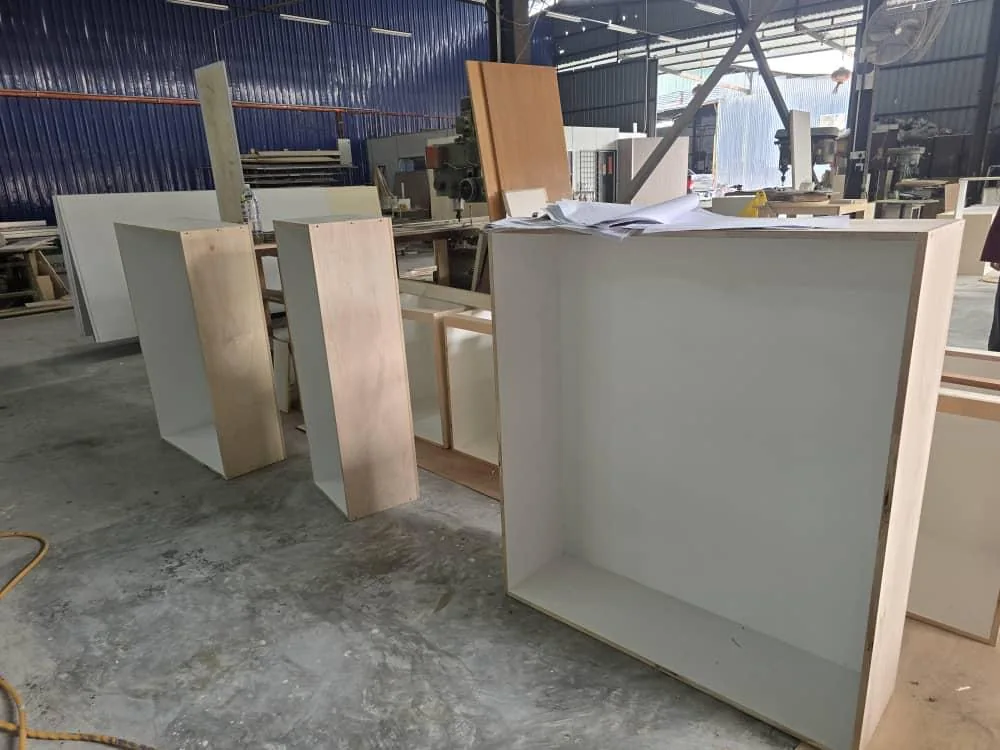
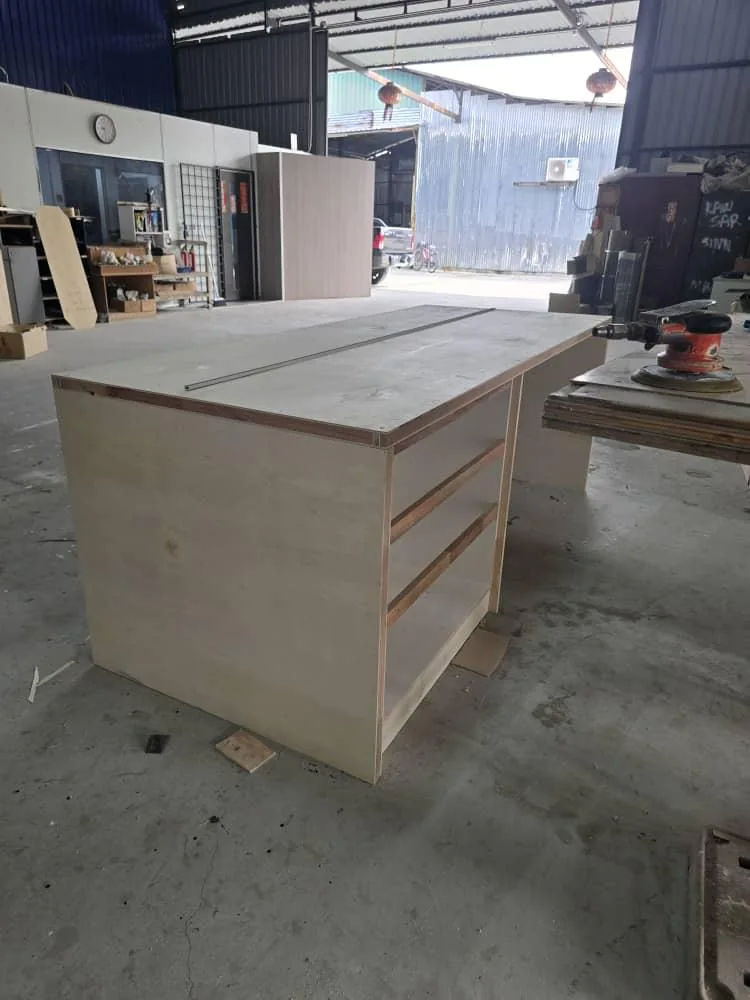
The kitchen photo shows cabinetry arranged around a worktop, sink and available storage space. The workshop images show cabinet and counter construction before installation or final finishing.
- Confirm measurements and access before fabrication.
- Discuss storage, doors, finishes and worktop requirements.
- Coordinate sink, appliance and other service positions.
These photographs illustrate carpentry capability across separate pieces of work. The workshop images are not presented as the before-stage of the pictured kitchen.
Planning something similar?
For a carpentry quotation, send dimensions, site photos, a reference design, preferred finish and installation date.
Discuss your project